
Attaining the required roundness, concentricity, and dimensional stability in the bore is more than just conventional drilling or turning. With increasing component specifications, small variations within a bore can impact assembly, sealing, rotation, and service life. Precision grinding is a controlled finishing operation that is used to adjust for these small dimensional variations and to enhance surface quality. Grinding can be used to convert a machined internal diameter into a very fine feature, with very close tolerances and repeatability requirements, for a demanding mechanical application.
1. Why Tight-Tolerance Bores Need Specialized Finishing
The geometry of a bore can have several important features, but it may seem simple. Diameter, roundness, straightness, cylindricity, concentricity, and surface roughness can all have an impact on the performance of a mating component.
Turning or boring may be used to set up the basic geometry, but certain applications may require a finishing process which can remove extremely small amounts of material. The function of grinding is to accomplish this by employing an abrasive wheel, not a conventional cutting edge, to do the job.
This controlled material removal can be especially useful in parts that are needed to have closely matched shafts, bearings, sleeves, bushings, hydraulic elements, or precision tooling.
2. How Internal Grinding Refines Bore Geometry
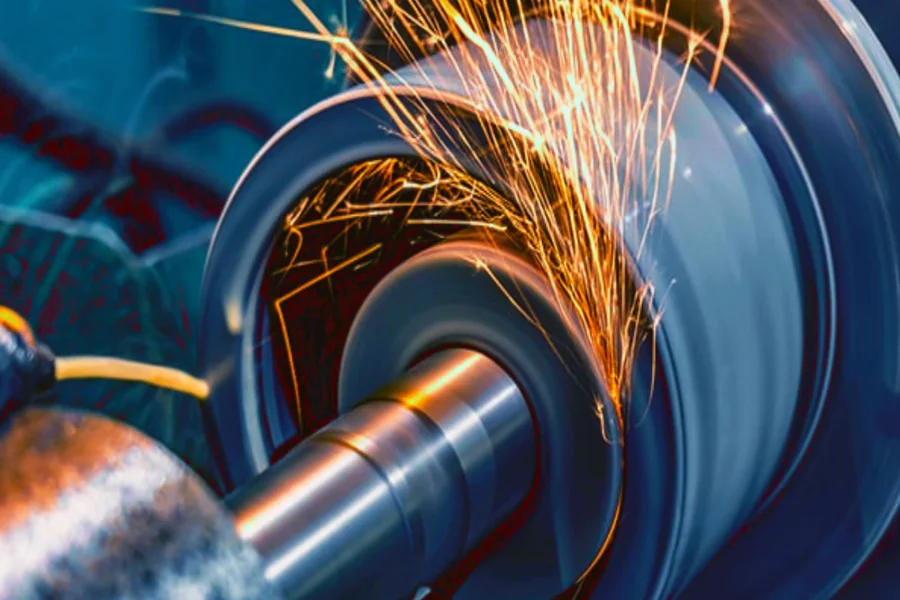
ID grinding, also known as internal grinding, is a process that is done by a small abrasive grinding wheel attached to a spindle to finish the inner diameter of a part. The grinding wheel is moving at high speed, and the grinding system and the workpiece are moving in a controlled manner depending on the geometry of the bore.
It can be used to improve an existing hole following drilling, boring, reaming, or other machining. The grinder is used to correct the final dimensional and surface requirements rather than removing a large amount of stock.
Our precision grinding services can be performed under appropriate conditions to a tolerance as close as ±0.005 mm (±0.0002 inch) for demanding components. Actual achievable results depend upon material, geometry, machine capability, wheel selection, and inspection requirements.
3. The Role of Precision Grinding in Bore Accuracy
Diameter is not the only criterion for bore quality. A bore that is correct at one point can be bad if it has taper, lobing, waviness, or misalignment.
In order to overcome these attributes, grinding is used, and carefully controlled abrasive action and machine movement are applied. The correct fixture can also maintain the relationship between the internal diameter and other important dimensions.
For instance, in a precision sleeve, the bore must be very close to an external diameter. Likewise, parts for bearings might need uniformity in roundness and surface finish to ensure smooth motion and controlled contact.
Key Bore Characteristics
- Diameter: Controls the dimensional fit between mating components.
- Roundness: Helps prevent uneven contact and localized loading.
- Cylindricity: Maintains consistent geometry throughout the bore length.
- Concentricity: Keeps internal and external features properly aligned.
- Surface roughness: Influences friction, sealing, lubrication, and wear.
4. Selecting the Right Grinding Method
Not all cylindrical features need the same type of grinding. For the main requirement of a bore, internal grinding is the natural choice, and for outside diameters, external cylindrical grinding is the choice.
Surface grinding is more suitable for flat reference surfaces, while centerless grinding is suited for round external parts that don’t require conventional spindle workholding.
It depends on the geometry, tolerance, material, production volume, and accessibility of the component. A well-planned grinding operation can also minimize unnecessary grinding and avoid having a finishing operation more complex than the part itself.
5. Materials That Benefit From Bore Grinding
The abrasive machining effect varies with different materials. Grinding is often used to obtain the accurate geometry of hardened steels, where they are more difficult to machine.
Special grinding methods may also be needed for stainless steels, alloy steels, tool steels, titanium alloys, nickel-based alloys, or carbide materials. Wheel composition, abrasive type, cutting conditions, coolant, and dressing strategy should be chosen depending on the material.
CBN wheels are suitable for many hardened ferrous materials, and diamond abrasives may be suitable for materials such as carbide and other extremely hard materials. It is also important to control the heat during grinding, as too much heat can influence the surface integrity.
6. Surface Finish Matters Inside a Bore
Even a correct size bore can cause issues if the surface is rough or is left with unwanted grinding marks. Surface texture influences friction, lubricant retention, sealing actions, and interactions with other mating parts.
The typical surface finish of a CNC grinding process is in the range of Ra 0.4 to Ra 1.6 μm, depending on the grinding process, geometry, and material. Under optimized conditions, CNC grinding processes can achieve a surface finish of Ra 0.2 μm (8 micro-inch).
Profilometers can check surface roughness, and coordinate measuring machines can measure dimensional features and geometric relationships.
7. Equipment and Inspection Work Together
The abrasive wheel is not the only thing that is important in precision grinding. The machine rigidity, spindle accuracy, workholding, dressing equipment, coolant management, and measurement systems all play a role in the result.
The modern CNC grinders enable programmed movements and repeatable finishing cycles. The completed bore is then inspected using the proper equipment to determine if the bore is completed according to the drawing requirements.
Precision grinding can be seamlessly integrated with the larger CNC machining and manufacturing processes by an ISO 9001:2015 certified manufacturing provider like 3ERP, to ensure dimensional requirements are met from initial machining to the final inspection stage.
8. Where Precision-Ground Bores Are Used
Precision-ground bores can be found all over mechanical and industrial equipment where controlled fits and reliable movement are critical. These are used in hydraulic components, sleeves, bushings, spindles, tooling, shafts, pumps, actuators, and automated machinery.
For hydraulic valve parts, bore uniformity may affect the motion of the spool and control of the fluid. For rotating assemblies, proper internal geometry can enable the correct relationship between the bearings and shafts. Stable and repeatable interfaces are essential for tool holders and precision machine components as well.
It is also useful when parts need to be highly polished following heat treatment or where the final condition is not attainable by conventional machining at an economic cost.
Conclusion
Tight-tolerance bores require careful control of geometry, dimensions, and surface condition. Precision grinding is an extremely controlled finishing process for internal diameters, where other machining processes have previously produced the basic shape.
Manufacturers can achieve bores with challenging dimensional and surface requirements by combining appropriate grinding methods, grinding media, stable workholding, controlled processing, and precise inspection. Precision grinding is more than a finishing process; it’s a crucial step in the manufacturing process when a component requires accurate fits, smooth movement, and reliable alignment.

Passionate about exploring diverse ideas and sharing inspiration, I curate content that sparks curiosity and encourages personal growth. Join me at ElementalNest.com for insights across a wide range of topics.